
VIP member
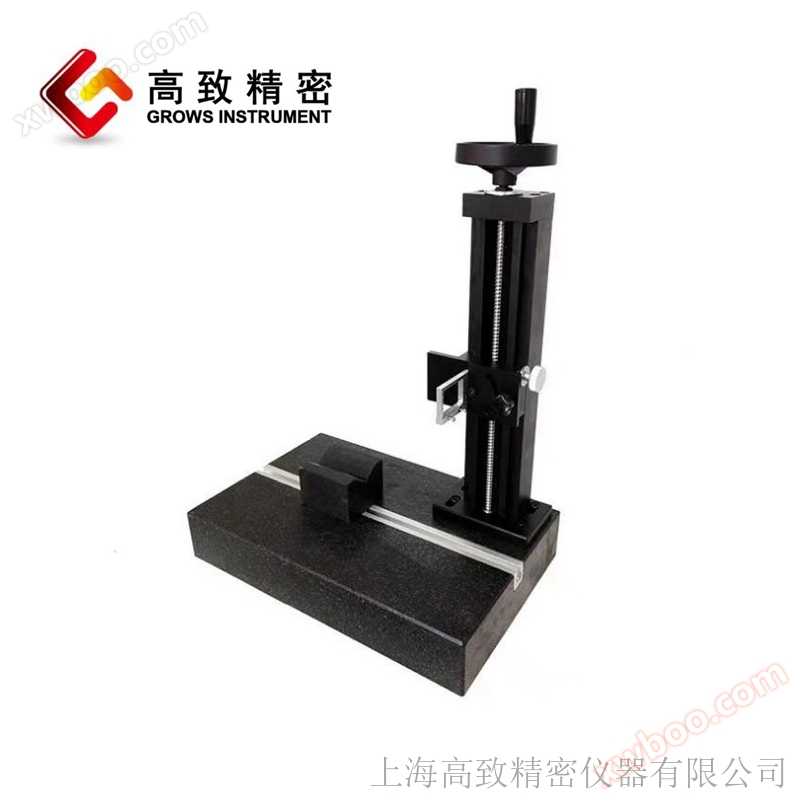
The roughness testing platform can be equipped with Sanfeng SJ210 Beijing Times R200
The roughness testing platform can be equipped with Sanfeng SJ210 Beijing Times R200 roughness testing platform can be equipped with Sanfeng SJ210 Bei
Product details

The roughness testing platform RTA620 can be equipped with Sanfeng SJ210 Beijing Times R200 for physical shooting:


The roughness testing platform RTA620 can be paired with the Sanfeng SJ210 Beijing Times R200 product. Usage:
This product is one of the main accessories of the portable roughness measuring instrument, suitable for our company's handheld roughness meter. It provides a high-precision measurement platform and column lifting system, which can easily adjust the instrument. Its effect will greatly reduce the difficulty of instrument operation, especially when measuring high-precision parts, the effect will be very obvious. This product is also suitable for users who use roughness measuring instruments from other manufacturers (including foreign manufacturers), but a customized connecting component is required. Of course, special users for other purposes cannot be excluded. For sensors, complex adjustments can only be made with the help of this set of accessories.
Features: Small return difference for column lifting and lowering
·The lifting and lowering of the column is lightweight and flexible
·Accurate and reliable positioning

The roughness testing platform RTA620 can be equipped with Sanfeng SJ210 Beijing Times R200. Technical parameters:

3. Working principle
The operator drives the screw nut system to move by rotating the lifting handwheel. The nut is connected to the carriage, and the carriage is connected to the instrument, thereby driving the instrument to move up and down along the precision dovetail guide rail. Due to the special design of eliminating gaps in the screw nut system, the lifting return difference is adjusted to be very small, therefore, the lifting adjustment accuracy of this system is very high. And it adopts centering and thrust bearings to lift
High rotational stability.
4.Operation Method
4.1 Operation steps
1) Install according to the instructions of the roughness meter. First, install the sensor onto the instrument (see Figure 2), then install the platform connection plate onto the mainframe of the roughness meter (see Figure 3), and finally install the instrument onto the slide of the column as shown in Figure 4, locking it securely.


2) Adjustment
Place the workpiece on the platform (or V-block), directly below the sensor, and then adjust the lifting handwheel to make the sensor close to the workpiece. When the sensor is about to approach the workpiece, slow down the sensor's lowering speed. When the sensor contacts the workpiece, carefully observe the position of the stylus. When the stylus is near zero, it can be measured.
When measuring cylindrical workpieces axially, the workpiece can be placed on a randomly configured V-shaped block, and the centerline of the V-shaped block is in the same vertical plane as the contact pin of the sensor (which has been adjusted at the factory, as shown in Figure 4), that is, the busbar measured by the sensor after contacting the workpiece is the high point of the cylindrical workpiece.

Tip: 1. Before adjusting the lifting handwheel, first loosen the locking handwheel of the carriage;
2. When measuring high-precision parts, the column locking handwheel can be tightened to ensure stable measurement.

4.3 Application Example - Surface Measurement
As shown in Figure 7, when measuring curved parts with a curved surface sensor, place the sensor in the middle of the measured curved surface. After contacting the workpiece, adjust the fine adjustment workbench and observe the position of the stylus to find the high point or low point. According to the roughness range of the measured workpiece and the selected range, adjust the stylus here to the appropriate position, and then move the sensor forward (away from the instrument) for half of the total travel of this measurement to start the measurement.
Tip: 1. The locking of each locking handwheel should be reliable;
2. When adjusting the lifting, first loosen the locking handwheel of the column;
3. When adjusting the position of the stylus, the principle is to place the measured contour in the middle area of the measuring range, which can be determined by observing the contour shape of the instrument;
4. When adjusting, usually choose a large range adjustment first and measure with a small range;
5. Moving the sensor forward (away from the instrument) for half of the full measurement stroke is to ensure that the measurement trajectory of the sensor is symmetrically distributed with the high or low points of the measured surface.
5. Maintenance and upkeep
1. Regularly clean and prevent rust;
2. Do not forcefully move the slide sideways;
3. When moving, do not directly move the column. Instead, hold the platform and move it to prevent the column from loosening and positioning errors.
6. Technical parameters
1. Lifting height: 300 ± 1 mm;
2. Return error: not greater than 1/6 turn of the handwheel;
3. Flatness of the measurement platform: Class 00;
4. Measurement platform size: 400 mm × 250 mm × 70 mm.
7. Accessories and details

Online inquiry
-
Contacts
-
Company
-
Telephone
-
Email
-
WeChat
-
Verification Code
-
Message Content
-