
VIP member
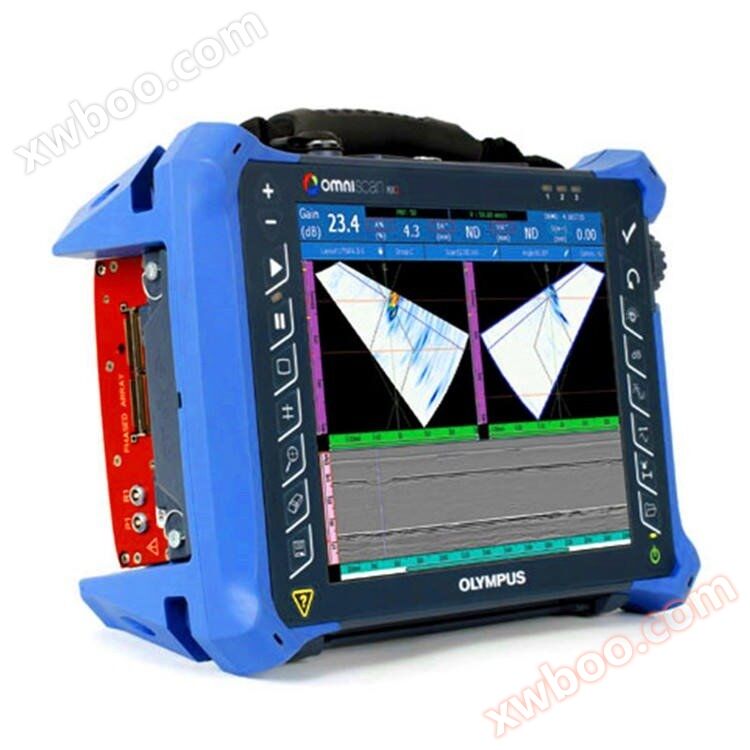
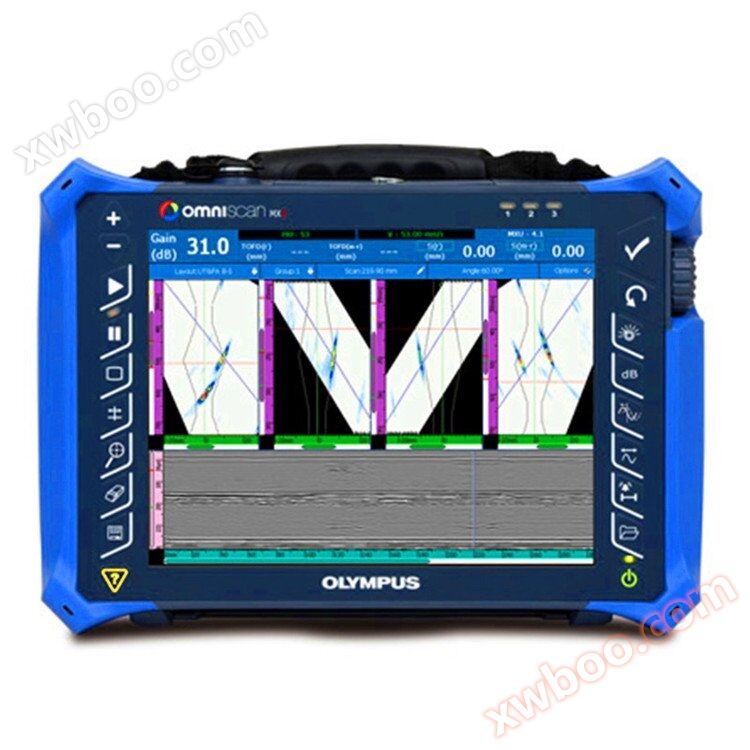
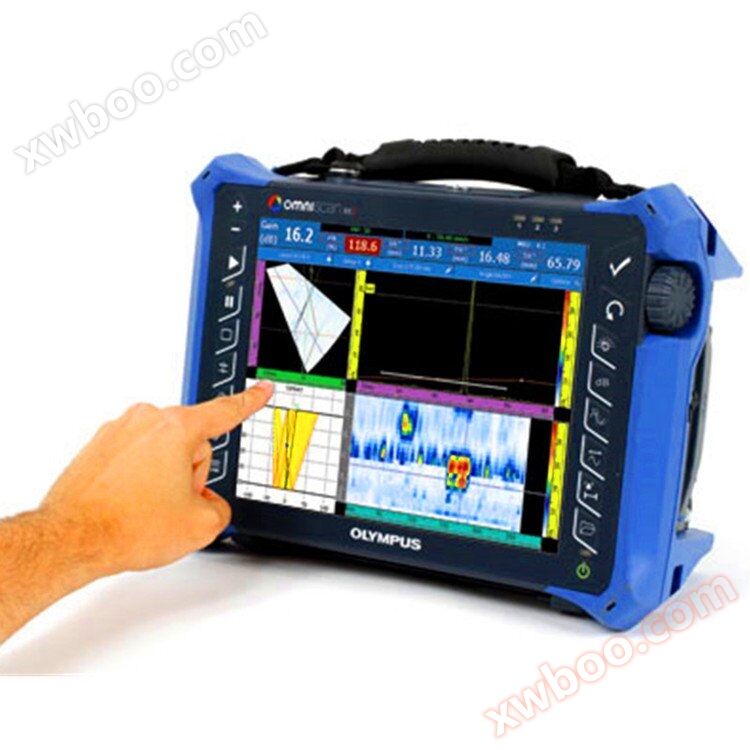
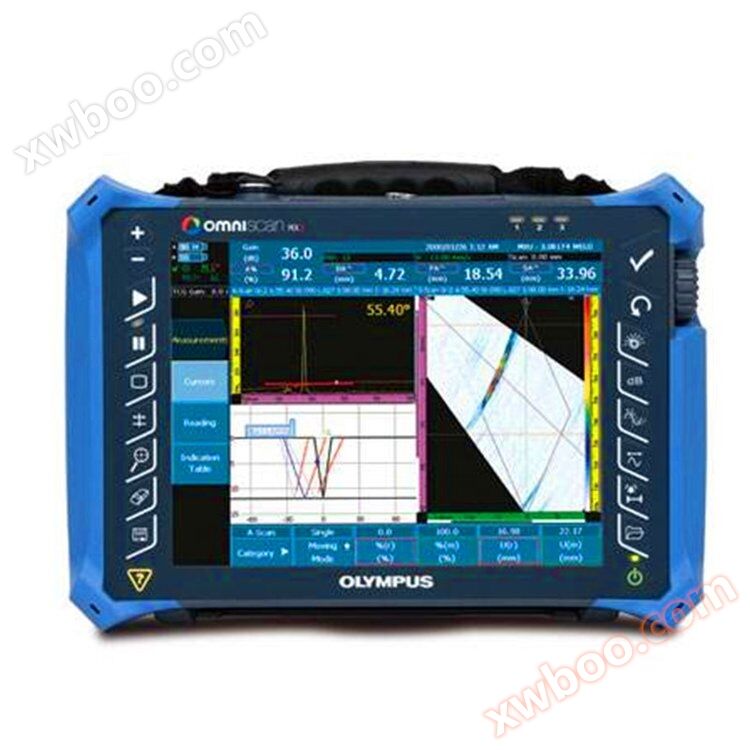
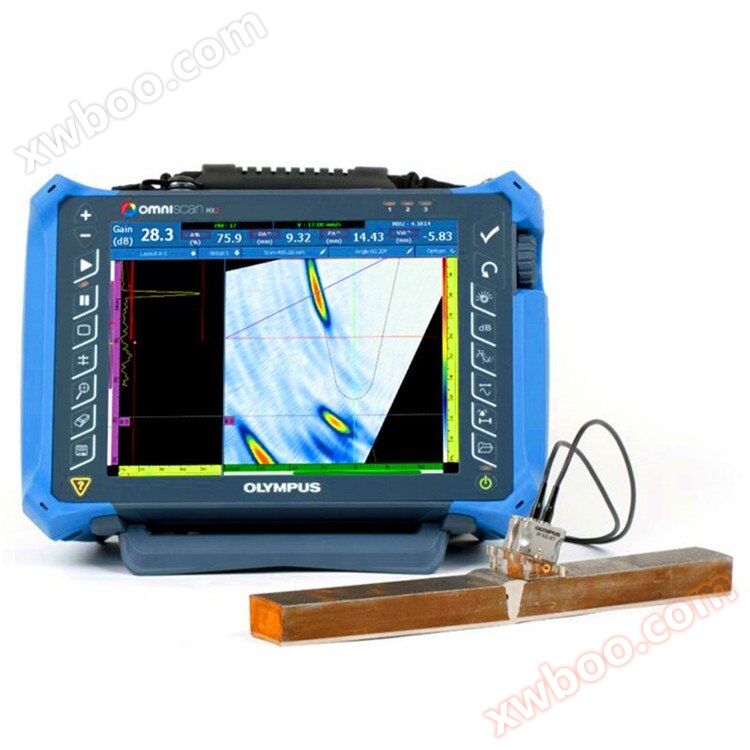
Original Olympus OmniScan SX Phased Array Flaw Detector TOFD Weld Seam Flaw Detector
Overview: For over a decade, Olympus has been recognized as an advanced enterprise in the development of modular NDT testing platforms. Its OmniScanMX
Product details
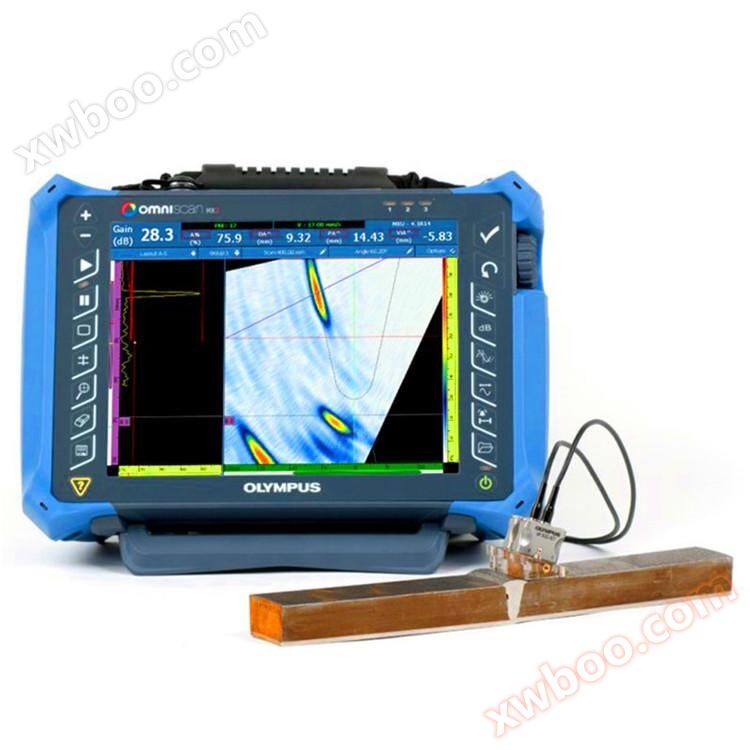
Overview
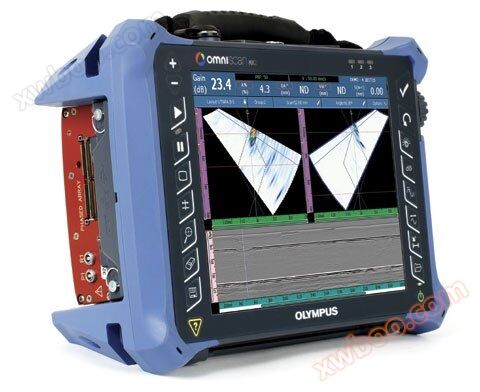
For over a decade, Olympus has been recognized as an advanced enterprise in the development of modular NDT testing platforms. Its OmniScan MX is a highly successful portable, modular phased array testing instrument, with thousands of OmniScan MX instruments in use worldwide.
Now, Olympus has launched a new phased array module using TOFD technology, a new UT module, and new software programs (NDT Setup Builder and new version OmniPC), which expand the performance of the already highly successful OmniScan MX2 platform and improve the efficiency of non-destructive testing workflows.
Solid foundation
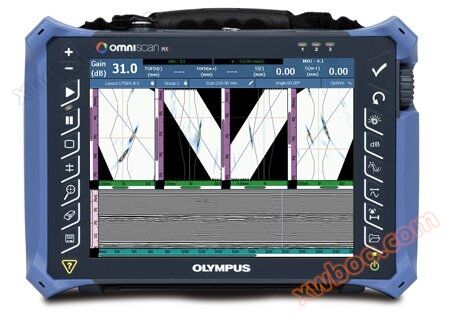
The OmniScan MX2, a second-generation instrument, is not only compatible with over 10 phased array and ultrasound modules, but also improves detection efficiency: its faster setup speed, shorter detection cycle, and faster report creation characteristics ensure high-level application of advanced AUT. This high-end and upgradable testing platform developed for NDT experts can achieve true next-generation NDT testing in the future.
The OmniScan MX2, a portable and modular instrument, not only has a high acquisition rate, but also adds a variety of powerful software functions, making manual and automatic detection more effective.
Faster and better!
With the OmniScan MX2 instrument, your work will be more awesome! The OmniScan MX2 instrument features a highly intuitive step-by-step guide that simplifies and accelerates the setup process, allowing users to quickly begin testing. This MX2 instrument is equipped with a wider and brighter 10.4-inch (26.4 cm) screen, featuring a new, unique, and intuitive touchscreen function. Its phased array user interface, which meets industry standards, has a faster response speed and data transmission speed than ever before, allowing users to start the next test more quickly.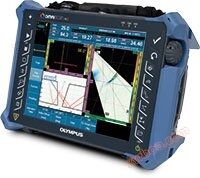
Not only an ordinary instrument, but also the core of the detection solution
OmniScan MX2 is an important part of the detection solution, combined with other critical components to form a complete detection system. Olympus offers a complete range of testing products, including phased array probes, scanners, analysis software, and various accessories. These products can be integrated and packaged according to specific application requirements, becoming solution packages that can be quickly assembled together for a particular application. Users can receive a quick return on investment in purchasing the product. In addition, Olympus provides high-quality calibration and maintenance services worldwide, and its expert team proficient in phased array applications ensures that customers can receive immediate technical support when they need assistance.

Welding seam inspection of pressure vessels
Users can use an OmniScan PA and a manual scanner such as the HSMT series, or an electric scanner such as WeldROVER, to conduct a complete inspection of the welds of pressure vessels through a single scan. If TOFD and PA are combined in a single detection process, it will greatly reduce detection time compared to conventional grating scanning or radiographic imaging techniques. In addition, users can also receive real-time detection results, so that they can discover problems related to welding equipment at any time and solve them immediately.

Composite material testing
Due to the various shapes and thicknesses of workpieces made from laminated composite materials, the inspection of these workpieces can be considered a challenge.
Olympus provides a complete solution for the detection of carbon fiber reinforced polymer material structures. These solutions are based on OmniScan flaw detectors GLIDER ™ Scanner, as well as probes and wedges specifically designed for CFRP flat and curved surface inspection.

Welding seam inspection of small diameter pipe fittings
When used with the COBRA manual scanner, the OmniScan flaw detector can detect pipe fittings with an outer diameter range of 0.84 inches to 4.5 inches. The appearance of this manual scanner is extremely narrow, so it can enter narrow spaces to inspect pipelines. The distance between the tested pipe and its surrounding objects, such as pipes, brackets, or frames, can be as small as 12 millimeters (0.5 inches).

Manual and semi-automatic corrosion imaging
The purpose of using the OmniScan PA system in conjunction with the HydroFORM scanner is to provide a good detection solution for detecting wall thickness reduction caused by corrosion, abrasion, and erosion. In addition, this system can also detect wall damage, such as hydrogen induced foaming or delamination generated during the manufacturing process, and can clearly distinguish these abnormal phenomena from wall thickness reduction.
In this application, phased array ultrasound technology has the characteristics of fast detection speed, appropriate data point density, and high detection level.
Modular Instrument
Continuous demand updates and platform innovation
In the process of designing the OmniScan MX2 instrument, we took into account the current and future investment returns of users in phased array technology, so this instrument can be equipped with more than 10 different Olympus modules. The technical specifications of the instrument will be continuously developed and improved through software updates to meet the needs of users, ensuring a significant return on investment for users.
Advanced PA2 and UT2 modules in the industry
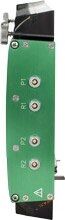

Dual channel UT2
16:64 PA2
16:128 PA2
32:128 PA2
32:128PR PA2
As a company in the phased array technology industry, Olympus has just launched a new module series compatible with MX2 instruments.
PA2
The new phased array module series, represented by the innovative PA2 module, has improved performance in many aspects, such as:
Good phased array and TOFD signal quality so far
Better signal-to-noise ratio
Pulse generator is more powerful
64 degree pure gray tone
Improved multiple sets of performance
The ability to use both PA and UT channels simultaneously
Improvement of general hardware specifications
Can work at higher temperatures (up to 45 ° C)
New OmniScan probe connector with quick locking system
Designed to comply with IP66 environmental rating
The battery has a longer working time
UT2
The new UT2 conventional ultrasound module has the same technical performance as the UT channel of the PA2 module, but its UT channel is twice that of the PA2 module.
New version 4.1
Olympus is proud to launch the new version 4.1 OmniScan software for its users. This new version of software not only improves a lot of performance, but also adds multiple new features.
In order to achieve continuous improvement, the software interface has been simplified and response time has been optimized, allowing customers to experience the best possible detection operation process.
In order to simplify the operation process and make it easy for new OmniScan users to learn operational knowledge, we have introduced a single operation mode in the instrument, so that operators can access every item in the interface at any time. Therefore, all three operating environments can now be combined together:
SX or MX2, using touch screen
SX or MX2, using a mouse
OmniPC
In order to enhance users' experience of operation, a title bar has been added to the software, which allows users to immediately access the main display options. In addition, commonly used functions can now be accessed and used through interactive menus in full screen mode by clicking with a finger, fully possessing the convenience of a tablet.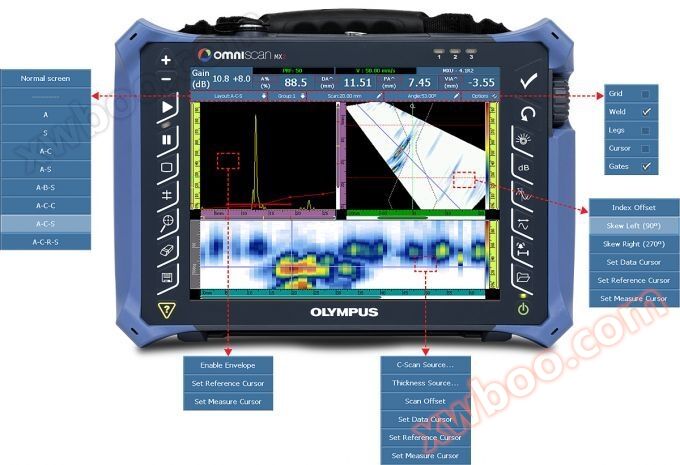
For applications that require the use of multiple probe configurations, the multi group layout has been improved, and the improved layout can reflect the scanner configuration in the software interface. The different scanning positions are determined by their distance from the center of the weld seam, and the software will provide easy to understand and beautiful layouts.
workflow
OmniScan product series
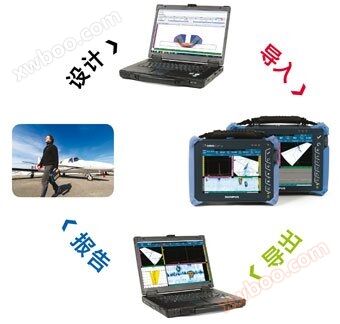
Your needs
Olympus Solution
In the past few years, Olympus has invested a lot of effort in creating various complete solutions to meet customer needs, and has put these solutions into the market and put them into practice.
design
Design using NDT Setup Builder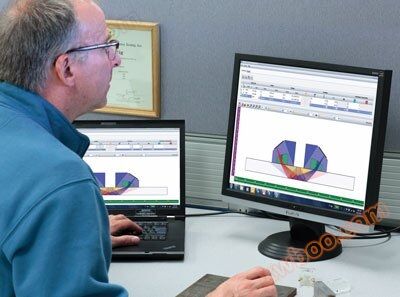
NDT SetupBuilder
The NDT Setup Builder design software is an essential component of Olympus' automatic and semi-automatic ultrasonic testing product line. NDT monitoring personnel can use NDT Setup Builder software to simulate detection schemes and determine the appropriate number and angle of sound beams required. Simulated configurations can be imported into OmniScan, reducing configuration time and operational errors.
NDT Setup Builder is a newly developed software based on PC, which helps to create detection settings and display simulated images of sound beams.
This software has multiple functions that allow for easy and quick development of detection plans, which can be directly imported into the OmniScan MX2 instrument.
Suitable wedges and probes can be selected from the Olympus workpiece database
Real time simulation of the propagation trajectory of sound beams in materials
The condition of the workpiece, probe, weld seam, and sound beam can be displayed and adjusted in different views, such as side view, end view, top view, or 3D view
Can reflect commonly tested materials and workpieces, such as flat plates, circumferential or axial areas of welded pipelines
Can copy and display existing groups in a mirrored manner, allowing for quick completion of multi probe configurations
Set up using OmniScan MX2 instrument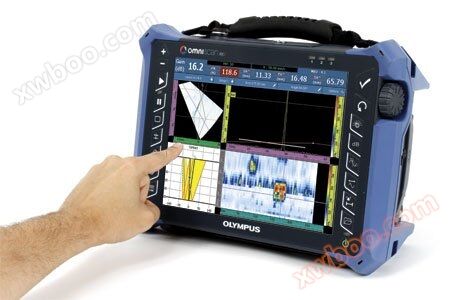
The effective method for creating settings is to simulate them in NDT Setup Builder and then import them directly into OmniScan through an SD card or USB key. Before collecting, only a few basic operations need to be performed in the instrument, such as setting the gate and range. Due to the following features of OmniScan, users can also easily create settings in the instrument:
Automatic probe recognition
Intuitive guide, interactive help menu to guide users through every step of setting up and creating
Welding seam coverage and sound ray tracking simulation
Group copy option, used to quickly complete the configuration of multiple groups
collect
Collect data using OmniScan MX2
OmniScan
The OmniScan flaw detector has powerful detection performance for both manual and automatic flaw detection applications. These flaw detectors can be used in conjunction with various probes, scanners, and accessories, making Olympus the preferred enterprise for providing non-destructive testing solutions in the petrochemical, aerospace, and other industrial fields.
Thanks to the use of NDT Setup Builder and OmniPC software, the OmniScan MX2 is dedicated to calibration and acquisition operations. However, if users are willing, they can also complete all the steps of the inspection directly on the convenient and large touch screen of OmniScan.
calibration
To complete a standardized inspection, the calibration wizard in the instrument ensures that each focusing rule in each group is directly equivalent to a single channel conventional flaw detector. Users will receive step-by-step guidance from the wizard during the required calibration process. The calibrated items include sound velocity, wedge delay, sensitivity, TCG, DAC, AWS, and encoder. Now, the instrument can automatically perform TOFD PCS calibration and straight wave straightening operations.
collect
The OmniScan MX2 allows for easy configuration of detection parameters during manual, single line, or raster encoded scanning. The collected data can be displayed in real-time on the screen in different viewing formats, and users can also store the data in SD cards or USB 2.0 devices with hot swappable functions.
Intelligent layout, configurable up to 8 groups
Full screen mode can better display defects
Different combinations of gates can be used to process synchronization and measurement
Data analysis and report production
Using OmniPC for data analysis
OmniPC is a new software program that not only has the same user interface, analysis capabilities, and reporting capabilities as OmniScan, but also has greater flexibility to run on personal computers.
By using OmniPC, the OmniScan instrument can perform centralized scanning operations, and users can analyze the collected data on their personal computers. This software can also be used with a large screen to improve image visibility, and the shortcuts on the computer keyboard make operations faster.
OmniPC
The OmniPC software comes with the same analysis and reporting tools as the OmniScan onboard software, making it a cost-effective option for PC based OmniScan data analysis.
TomoView
TomoView 2.10 comes with data processing, analysis, and reporting tools that can help users obtain more detailed information about the tested material from inspection data.
The performance of TomoView is as follows:
Volume fusion, capable of displaying multiple sets of data.
C-scan fusion is used to represent combined data.
Signal to Noise Ratio (SNR) analysis and optimization tools.
Offline data generation tool.
Using OmniScan MX2 for data analysis
The data cursor, reference cursor, and measurement cursor are used for the quantification of defects.
Expanded database, pre-defined list of trigonometric parameters, statistical data of defects relative to the axis, volume position information, qualification standards based on specifications, and statistical data of corrosion imaging, etc.
During the offline gate repositioning operation, views can be linked together for interactive analysis and automatic updates.
The optimized preset layout can quickly and conveniently quantify the length, depth, and height of defects.
Report production
Both OmniScan MX2 and OmniPC can generate reports containing defect reports. The defect report can list up to 8 readings, such as wave amplitude, position, and defect size. Users can customize the report according to their needs, add more readings, add comments for each defect indication, and save the report as an HTML file. The RayTracing tool can indicate the location of defect indications in the weld profile. High resolution images can be inserted into all relevant detection parameters.
UT2 TOFD module and MXU software
Olympus' new OmniScan MX2 UT2 module embodies a powerful and cost-effective TOFD detection solution. Its multiple improved hardware and software features enable users to use TOFD technology more quickly and conveniently to complete weld inspection. Its advanced signal-to-noise ratio gives TOFD detection data quality.
Improved features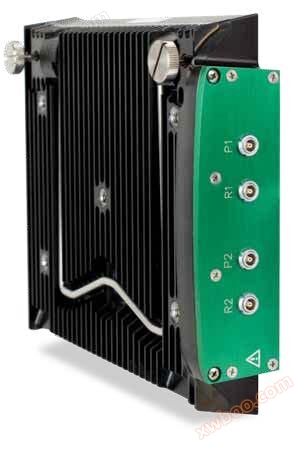
TOFD Wizard
PCS calibration
Clear B-scan
Multi TOFD layout
Direct wave straightening
Higher PRF in TOFD group
Higher voltage (up to 340 V) eliminates the need for preamplifiers
These improved features enable faster and easier setup, improve the collection display effect, more accurately quantify defects, and thus enhance overall productivity.
Multi TOFD layout
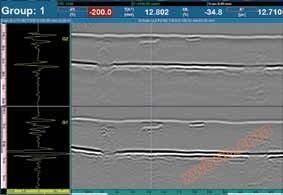
The new multi TOFD layout can display more than one group at a time. This can facilitate the localization and quantification of defect indications by observing the interrelationships between groups.
Direct wave straightening
The straight wave straightening tool provides users with a more coherent display view, making it easier for them to interpret the content in the view. The direct wave straightening function can also more accurately evaluate the depth and size of defects.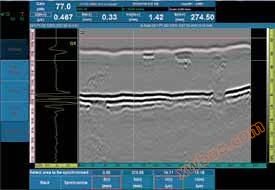
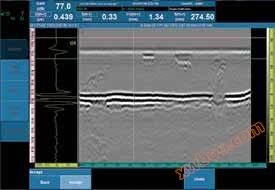
Original TOFD data after straight wave straightening of TOFD data
The software improvement features mentioned above have also been integrated into the OmniPC software, allowing users to analyze data on a PC while also being able to re install OmniScan for another data collection operation.
Report production
Specialized scanners and accessories
HST Lite TOFD Scanner

The new HST Lite scanner is the preferred choice for single channel TOFD detection that emphasizes signal quality and offers high cost-effectiveness. The combination of magnetic wheels and spring-loaded probe brackets provides the scanner with excellent stability required for high-quality single line detection. The scanner can be operated with one hand and can also be attached to ferromagnetic surfaces, even when the scanner body is facing the ground.
Stainless steel TOFD wedge block
The HST Lite purchased as a set comes standard with a new stainless steel TOFD wedge block. These wedges are considered to be extremely important upgraded products derived from ordinary Rexolite wedges, and are a better choice for most applications. These wedges have multiple advantageous characteristics:
Better anti-wear performance, no need to adjust the anti-wear nail of the hard alloy strip
Better coupling effect, as the use of hard alloy strip wear-resistant nails can lift the wedge block from the surface
A shorter contact distance (3 millimeters) can better cover the top of the weld seam
More sturdy and durable, with a longer service life
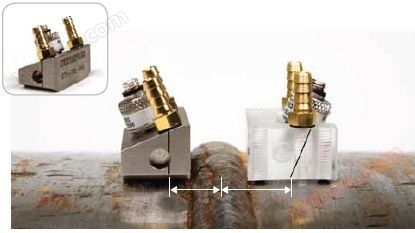
The new stainless steel wedge (left side) has a shorter contact distance (3 millimeters), which can better cover the weld area.
These wedges are compatible with Olympus' high-performance TOFD series probes.
Perform TOFD inspection on small pipelines
Another type of TOFD series wedge specially designed for use with mature COBRA scanners can be used for detection applications with narrow operating spaces. These wedges can be used with ST1 probes with a chip diameter of 3 millimeters to inspect pipelines ranging from 1 inch to 4.5 inches in diameter. These wedges have various longitudinal wave refraction angles, and users can order wedges of specific diameters or a wedge set that includes all diameters.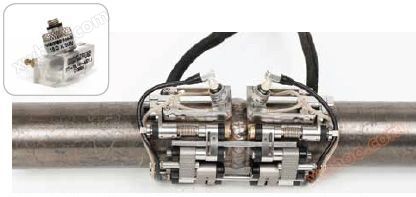
The COBRA small diameter pipeline scanner can use appropriate wedges, cables, and probes for TOFD detection.
Technical Specifications
Compatibility of OmniScan MX2 software
| module | OmniScan airborne data acquisition | OmniScan controlled by TomoView | Equipped with analysis software |
| UT | MXU 4.1R9 | TomoView 2.10R14 with OSTV PA1 3.0R8 | OmniPC 4.1R9 |
| TomoView 2.10R14 | |||
| PA | MXU 4.1R9 | TomoView 2.10R14 with OSTV PA1 3.0R8 | OmniPC 4.1R9 |
| TomoView 2.10R14 | |||
| UT2 | MXU 4.1R9 | TomoView: TBD | OmniPC 4.1R9 |
| TomoView 2.10R14 | |||
| PA2 | MXU 4.1R9 | TomoView 2.10R14 with OSTV PA2 1.0R2 | OmniPC 4.1R9 |
| TomoView 2.10R14 |
Please note that files generated by previous software versions can be supported by newly released versions.
Technical specifications of OmniScan MX2 host
| General specifications | |
| Overall dimensions (Width x Height x Thickness) |
325 mm x 235 mm x 130 mm (12.8 in. x 9.3 in. x 5.1 in.) |
| weight | 3.2 kilograms, without module, with one battery. |
| data storage | |
| storage device | SDHC card, most standard USB storage devices, or Fast Ethernet |
| Data file capacity | 300 MB |
| I/O ports | |
| USB port | 3 of them |
| Audio alarm | yes |
| video output | Video Output (SVGA) |
| Ethernet | 10/100 Mbps |
| Input/output cable | |
| encoder | Dual axis encoder line (orthogonal, upward, downward, or clock/direction) |
| digital input | 4 digital TTL inputs, 5V |
| Digital Output | 4 digital TTL outputs, 5 V, 15 mA |
| Collection opening/closing device | Remote acquisition start TTL, 5V |
| Power output line | 5 V, 500 mA power output line (with short circuit protection) |
| call the police | 3 TTL,5 V,15 mA |
| analog output | 2 analog outputs (12 bits), ± 5 V, 10 k Ω |
| Step speed input | 5 V TTL pace input |
| display | |
| Display Size | 26.4 cm (10.4 inches) (diagonal) |
| resolution | 800 x 600 pixels |
| brightness | 700 cd/m2 |
| Color Quantity | 16 million |
| type | Thin film transistor liquid crystal display (TFT LCD) |
| power supply | |
| Battery Type | Intelligent lithium-ion battery |
| Number of batteries | 1 or 2 batteries (two hot swappable batteries can be accommodated in the battery compartment) |
| Battery power supply time | Using two batteries, 7 hours |
| Environmental Indicators | |
| Working temperature range | -10 °C~45 °C (14 ºF~113 ºF) |
| Storage Temperature Range | -20 ° C to 60 ° C (-4 ° F to 140 ° F), with battery -20 ° C to 70 ° C, without battery |
| relative humidity | Under non condensing conditions at 45 ° C, the high relative humidity is 70%. |
| Intrusion protection rating | Designed to meet IP66 rating |
| Anti collision rating | Through the drop test of MIL-STD-810G 516.6 |
| Compatibility of MX2 module | |
| MXU 4.1R8 and updated versions | OMNI-M2-PA32128PR |
| MXU 4.0 and later versions | OMNI-M2-PA1664 |
| OMNI-M2-PA16128 | |
| OMNI-M2-PA32128 | |
| OMNI-M2-UT-2CH | |
| MXU 3.1 | OMNI-M-UT-8CH |
| All versions of MXU | OMNI-M-PA1664 |
| OMNI-M-PA16128 | |
| OMNI-M-PA32128 | |
| OMNI-M-PA32128PR | |
| OMNI-M-PA3232 (200 V) | |
| MXU-M 3.1 and earlier versions | OMNI-M-PA1664M |
Technical specifications of phased array module (applicable to OMNI-M2 module)
| General specifications | |
| Overall dimensions (Width x Height x Thickness) |
226 mm x 183 mm x 40 mm (8.9 in. x 7.2 in. x 1.6 in.) |
| weight | 1.6 kg(3.5 lb) |
| interface | 1 phased array interface: Olympus PA interface 2 UT interfaces: LEMO 00 |
| Number of focusing rules | 256 pieces |
| Probe recognition | Automatic probe recognition |
| Pulse generator/receiver | |
| aperture | 32 chips* |
| Number of chips | 128 chips* |
| pulse generator | PA channel | UT channel |
| voltage | 40 V、80 V、115 V | 95 V、175 V、340 V |
| pulse width | Adjustable from 30 ns to 500 ns, with a resolution of 2.5 ns. | Adjustable within the range of 30 ns to 1000 ns, with a resolution of 2.5 ns. |
| pulse shape | Negative square wave | Negative square wave |
| Output Impedance | < 25 Ω | < 30 Ω |
| receiver | PA channel | UT channel |
| gain | 0 dB~80 dB, The large input signal is 550 mVp-p (full screen height) | 0 dB~120 dB, The large input signal is 34.5 Vp-p (full screen height) |
| input impedance | 65 Ω | Pulse echo mode: 60 Ω Pulse transmission and reception mode: 50 Ω |
| System bandwidth | 0.6 MHz~18 MHz(–3 dB) | 0.25 MHz~28 MHz(–3 dB) |
| Sound beam formation | |
| Scan type | Fan shaped and linear |
| Number of groups | 8 of them |
| data collection | |
| Digital frequency | 100 MHz |
| High pulse rate | Up to 10 kHz (C-scan) |
| data processing | PA channel | UT channel |
| Number of data points | 8192 pieces | |
| Real time average | 2, 4, 8, 16 | 2, 4, 8, 16, 32, 64 |
| detection | RF, full wave, positive half wave, and negative half wave | |
| filtering | 3 low-pass, 3 band-pass, and 5 high pass filters | 3 low-pass filters, 6 band-pass filters, and 3 high pass filters (8 low-pass filters in TOFD configuration) |
| Video filtering | Smooth (adjusted according to the frequency range of the probe) | |
| The data shows | |
| A-scan refresh rate | Real time: 60 Hz |
| data synchronization | |
| According to the internal clock | 1 Hz~10 kHz |
| According to the encoder | Dual axis: 1 step to 65536 steps |
| Programmable Time Correction Gain (TCG) | |
| points | 32: Each focusing rule has a TCG curve. |
| call the police | |
| alarm count | 3 of them |
| condition | Any logical combination of gates |
| analog output | 2 |
*The aperture and number of chips of each module model are different. The module models currently being shipped to users have configurations of 16:64, 16:128, and 32:128.
Online inquiry
-
Contacts
-
Company
-
Telephone
-
Email
-
WeChat
-
Verification Code
-
Message Content
-